
Introduction
The efficiency of a Municipal Solid Waste (MSW) sorting plant depends heavily on the initial design phase. A well-engineered system not only separates recyclables like plastics and metals but also optimizes the production of Refuse-Derived Fuel (RDF) and minimizes the volume of waste sent to landfills.
Pre-Design Analysis
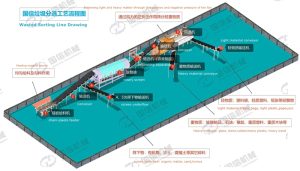
Figure 1: Standard process diagram illustrating the material flow logic from initial intake to final RDF production.
Before finalizing the plant layout, two primary factors must be analyzed:
- Waste Characterization: The moisture content, bulk density, and percentage of organic vs. inorganic matter determine the separation sequence.
- Input Capacity: Designing for peak hourly loads rather than daily averages ensures the bag opener and conveyors do not bottleneck during high-volume periods.
Plant Design Layout Considerations
Key factors include:
- Modular Scalability: Allowing space for future upgrades, such as adding optical sorters or additional shredding stages.
- Material Flow Logic: Ensuring a linear or U-shaped flow to minimize cross-contamination between sorted recyclables and residues.
- Environmental Control: Integrating dust collection and odor control systems within the plant’s structural footprint.
- Waste Composition Analysis: Tailoring screen apertures based on local moisture and organic fractions.
- Processing Capacity & Footprint: Balancing hourly TPD requirements with available industrial shed dimensions.
MSW Sorting Plant Capacity & Footprint Reference Table
| Processing Capacity | Estimated Footprint (sqm) | Main Equipment Configuration | Power Consumption (kW) |
| 10 tons per hour | 1,500 – 2,500 | Bag Breaker + Trommel + Magnetic Separator | 120 – 180 |
| 20 tons per hour | 3,000 – 4,500 | 10-ton config + Air Separator + Baler | 250 – 350 |
| 50 tons per hour | 7,000 – 10,000+ | Full Automation + Robotic Sorting + RDF Line | 600 – 900 |
Essential Civil Engineering & Auxiliary Infrastructure Requirements
A high-throughput MSW sorting plant requires strict civil engineering coordination to accommodate heavy dynamic equipment and maintain environmental safety. Key facility specifications include:
Workshop Clear Height: A minimum clear height of 8–10+ meters is recommended to accommodate inclined transfer conveyors, multi-story trommel screens, and overhead maintenance cranes.
Floor Loading & Foundation:Reinforced industrial concrete flooring must support dynamic loading standards of 3–5 tons/m², particularly under heavy vibration units such as bag openers, trommel screens, and hydraulic balers.
Auxiliary Systems Integration:Spatial layout planning incorporates dedicated footprints for negative-pressure Odor Control Systems, Baghouse Dust Collectors, and a climate-controlled PLC Control Room for centralized SCADA monitoring.
Note: The above data is for reference only. The actual footprint depends on the complexity of the waste components and the required purity of the output materials.
Integrated Equipment Configuration
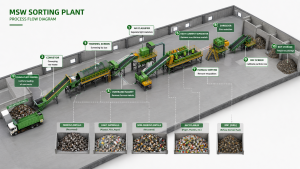
Figure 2: Our integrated waste processing plant 3d model layout design highlights the spatial optimization and seamless conveyor belt integration within the MSW sorting line.
Custom 3D CAD Modeling & Plant Spatial Layout Simulation
To ensure seamless equipment integration and minimize on-site civil works, Guoxin provides custom 3D CAD and spatial layout modeling for every MSW project. Our engineering team simulates material flow velocities, conveyor incline angles, and clearance heights (8–12m standard) prior to fabrication, allowing clients to visualize spatial constraints and pipeline routings.
This integrated waste processing plant 3d model layout design ensures that each component—from trommel screens to air separators—is strategically placed to maximize throughput and minimize material bottlenecking.
A standard high-recovery design typically follows this technical sequence:
- Opening: Bag breakers release the waste for initial processing.
- Sizing: Trommel screens split the stream into undersize (organic-rich) and oversize fractions.
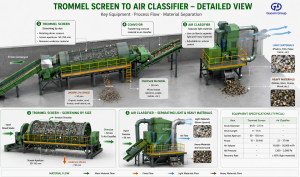
Figure 3: Detailed view of the automated conveyor belt system designed for high-abrasion material transport.
- Density Separation: Air separators isolate light 2D materials (paper/film) from heavy 3D objects.
- Ferrous Recovery: Magnetic separators extract scrap metal before the final shredding stage for RDF production.
Please fill out the form below or Contact to inform us of: waste composition, required processing capacity, and request an analysis report.
FAQ
Q: What details are required to customize an MSW plant layout?
A: We need input throughput (TPH), daily operation hours, raw waste moisture content, and site footprint dimensions (DWG file or PDF).
Q: Do you provide 3D CAD/STEP files for civil foundation design?
A: Yes, once the process flow diagram (PFD) is approved, our engineering team supplies 3D models and foundation loading drawings for your local civil contractors.
Looking for complete equipment parameters? Explore our [Turnkey MSW Sorting Plant] systems.